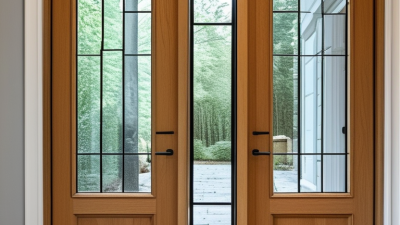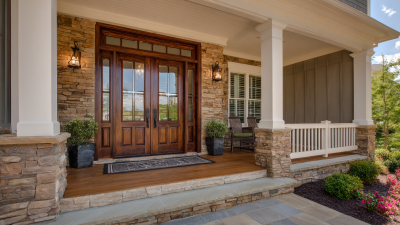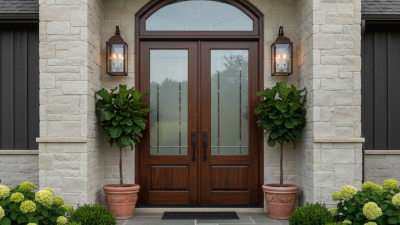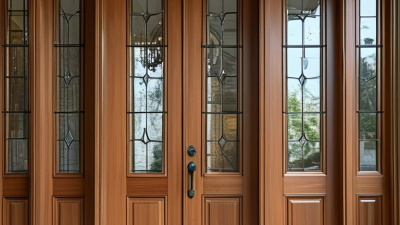
We ship across the U.S. and Canada. Visit our showrooms in Atlanta, Tampa and Naples and Nashville!
When homeowners picture a grand entrance, they often imagine double entry doors. These paired doors sit within one frame and open from the center. Unlike a single slab, the doorway can create a wider passage for furniture, guests, or daylight. The two panels may match in width, but they do not always perform identical jobs. One leaf usually carries the primary lock and handle. The other may remain secured with top and bottom bolts. That difference matters.
When both leaves open, hinges transfer each panel’s weight into the frame and wall structure. A meeting stile, astragal, or weather seal closes the center gap. Good installation keeps the doors aligned, limits drafts, and prevents rubbing across the threshold. Experienced installers often find that small frame errors become obvious after seasonal movement. Wood can swell, hardware can loosen, and the inactive leaf may stop engaging smoothly. The design is elegant, but it is not maintenance-free.
This guide explains how double entry doors operate, including hinges, locks, astragals, thresholds, and weatherstripping. It also reviews common materials and practical checks before installation. Reliable advice should connect appearance with daily use. A beautiful entry can still feel awkward if the active leaf is too narrow. Measurements, swing direction, security hardware, and local building requirements deserve careful review. There is no universal best configuration. The right choice depends on your climate, wall opening, household routines, and budget. That is the part many basic explanations miss.
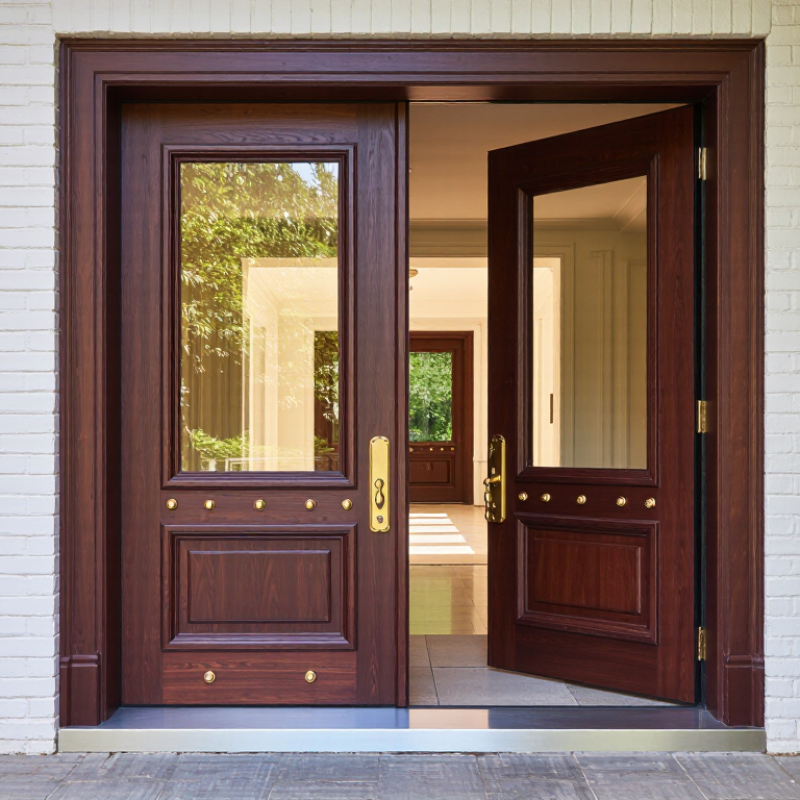
Double entry doors are a doorway system with two vertical door leaves instead of one. The leaves meet at the center, creating a wider opening for people, furniture, or equipment. One leaf is usually active. It carries the main lock and operates with a standard handle. The second leaf is inactive and remains secured by top and bottom bolts.
The basic structure includes the door slabs, hinges, frame, sill, threshold, lockset, and meeting seal. An astragal, or center sealing strip, often covers the gap between both leaves. When the active leaf closes, it presses against the inactive leaf and forms a tighter joint. The frame must remain square. Even a small twist can cause rubbing, uneven gaps, or poor locking. That detail is easy to underestimate.
Opening width still requires careful measurement. The 2010 ADA Standards require at least one leaf in a two-leaf doorway to provide a 32-inch clear opening. Energy performance also depends on installation. The U.S. Department of Energy estimates that air leakage can account for 25% to 40% of heating and cooling energy use in typical homes. Weatherstripping, an adjustable threshold, and accurate frame sealing therefore matter. NFRC evaluations also use U-factor and solar heat gain coefficient ratings for qualifying glazed door systems. A wider opening is useful. It is not automatically more efficient.
Double entry doors use two door panels within one frame, creating a wider opening than a single door. Usually, one panel acts as the active leaf, while the other remains secured with top and bottom flush bolts. The active leaf opens first through its handle and latch. Then, the inactive leaf can be released when the full width is needed.
Closing requires more than simply pushing both panels together. The inactive leaf should close into the frame first, allowing its bolts to seat correctly. The active leaf then closes against it and engages the central latch. An astragal or meeting stile covers the gap between the panels. Weather seals around the frame and threshold help reduce drafts, light, and water entry.
Alignment controls how smoothly this process works. Hinges carry each panel, but small shifts can affect the latch, seal compression, and floor clearance. Installers check the reveal, which is the visible gap around each panel, using a level and measuring tape. The gaps should appear consistent. Not always perfect.
Wood can expand with humidity, while hardware may loosen through daily use. If one panel rubs, forcing it can worsen the problem. Adjusting hinge screws, tightening hardware, or resetting the strike plate may restore operation. However, repeated misalignment can indicate frame movement or threshold problems, which deserve a careful inspection.
Double entry doors have two connected leaves within one doorway. Usually, one leaf opens daily, while the second leaf remains secured by flush bolts. Opening both creates a wider passage for furniture, guests, or large deliveries. The active leaf carries the main lock and handle. The inactive leaf relies on top and bottom bolts for stability.
French-style doors commonly use two equal leaves with glass panels. Unequal double doors offer a narrower secondary leaf, which can save wall space. Pivot systems create a dramatic opening, but they need careful floor and ceiling clearance. Not every opening suits them.
Wood remains popular for its warm grain and repairable surface. It can be shaped into raised panels, carved details, or wide stiles. However, moisture may cause swelling, especially near an unprotected threshold. Fiberglass resists warping and often imitates painted wood convincingly. It needs less maintenance, though damaged finishes can be difficult to blend. Steel provides strong security and a solid closing feel. It may dent, and exposed scratches can invite rust. Aluminum is lightweight and handles humid conditions well, but it can feel less traditional. No material is perfect.
Glass changes both appearance and performance. Low-emissivity glazing can improve insulation, while textured glass adds privacy near an entryway.
A reliable installation includes a level frame, tight weatherstripping, and properly adjusted hinges. Small alignment errors matter. They can cause rubbing, drafts, or a lock that needs force. I have seen attractive doors fail because the threshold was ignored. The entry system should match the home’s climate, traffic, and maintenance habits, not only its appearance.
Double entry doors use two door panels within one frame. One panel is active and operates with the handle and lock. The second panel stays secured by flush bolts, then opens when extra width is needed. Together, they can create a dramatic entrance for moving furniture or welcoming guests. Sealing depends on the meeting stile, weatherstripping, threshold, hinges, and installation quality.
Their benefits are practical, but not unlimited. A wider opening improves access and daylight, especially when both panels include glass. It may also strengthen a home’s visual connection with a porch or garden. However, two panels create more seams. Air leakage, water intrusion, and alignment problems become more likely. The U.S. Department of Energy reports that windows can account for 25–30% of residential heating and cooling energy use. Glazed double doors face similar envelope concerns, although actual performance depends on the complete assembly. NFRC labels help compare U-factor and solar heat gain coefficient. They do not guarantee perfect installation. That part is often underestimated.
Tips: Measure the rough opening, not just the existing slab. Check the inactive panel’s bolts and threshold before ordering. Choose low-maintenance hardware for exposed entrances. A professional installer should verify plumb, drainage, and compression. I would also test both panels in wet weather; small leaks rarely appear during a showroom visit.
Double entry doors use two operable leaves instead of one wide slab. They meet at a central seam, where an astragal, latch, or coordinator controls movement. Installation must keep both leaves level, with even gaps along the frame. A few millimeters of misalignment can cause rubbing, drafts, or incomplete latching.
Security starts with the frame, not only the lock. Installers should anchor the frame into structural material and use long, reinforced screws near the hinges and strike area. The active leaf should close firmly before the inactive leaf is secured. The U.S. Department of Energy reports that air sealing around doors and windows can reduce heating and cooling costs by about 10% to 20%. Weatherstripping at the meeting stile and threshold can therefore improve comfort, but compressed seals may prevent smooth closing. Small details matter.
Accessibility also requires careful adjustment. The 2010 ADA Standards generally limit interior door opening force to 5 pounds, excluding fire doors. NFPA 80 requires fire door assemblies to receive inspection at least annually when applicable. Double doors can complicate this check because both leaves, coordinators, and self-closing devices must operate together. Maintenance should include hinge lubrication, screw tightening, seal inspection, and latch testing every few months. In practice, even careful installation can miss seasonal frame movement. Recheck the doors after heavy rain, temperature changes, or building settlement.
Double entry doors use two door leaves within one frame. One leaf is typically active and carries the primary lockset, while the second leaf is secured with flush bolts and can be opened when a wider passage is needed.