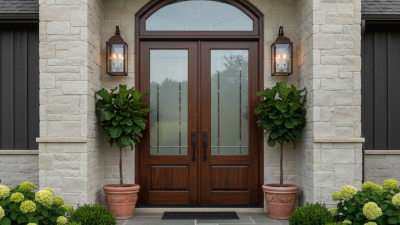
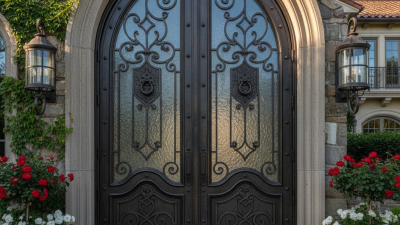
What Is a Double Door Front Door?
A double door front door uses two door panels within one entrance frame. Both panels may open, or one may remain fixed with a flush bolt. This design creates a wider opening than a standard single door. It also changes how homeowners should consider space, security, and daily use.
In practice, installers measure more than the rough opening. They check wall alignment, floor levels, hinge clearance, and the swing path inside the foyer. A pair of solid oak doors can feel impressive, but it may require stronger hinges and a reinforced frame. Glass panels bring daylight near the entryway. However, they also require careful attention to privacy, glazing strength, and weather sealing. Small gaps can become noticeable during wind or heavy rain.
The style is not automatically better.
A double door front door can suit a wide façade, especially when furniture or large items must pass through. Yet a narrow hallway may make two swinging panels inconvenient. Homeowners should also compare locking systems, threshold height, insulation, and maintenance needs. The inactive panel must secure firmly, not merely appear closed. Professional installation helps prevent dragging, uneven gaps, and premature hardware wear. Manufacturer instructions remain important because construction details vary between materials and brands. This guide explains the main features, benefits, limitations, and selection points clearly. Some preferences are subjective. Careful measurement is not.
Definition and Basic Structure of a Double Door Front Door
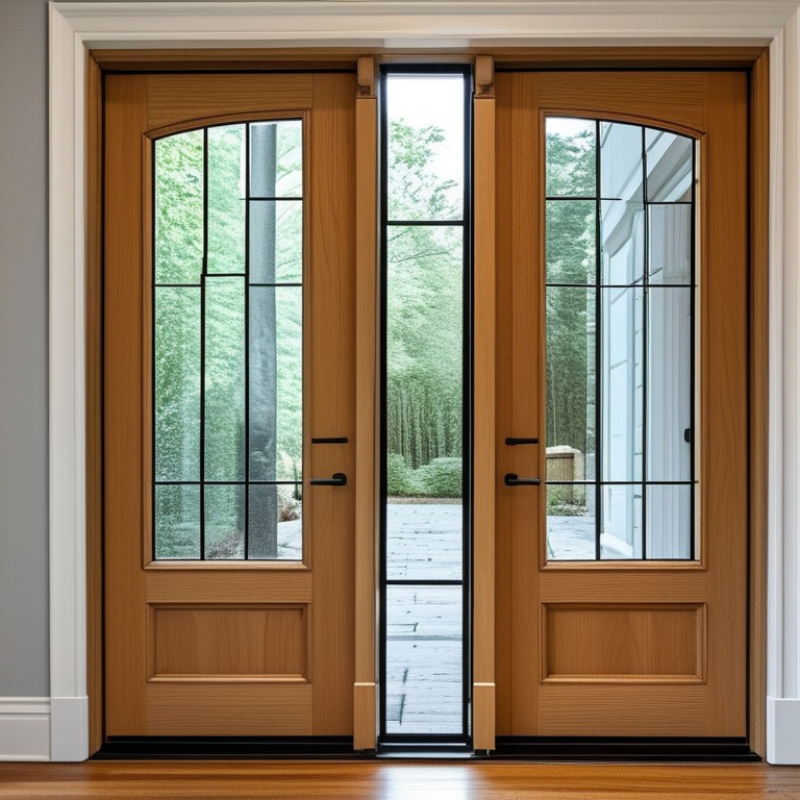
A double door front door is an entry system with two door leaves within one frame. The leaves usually meet at the center. One leaf may remain fixed, while the other opens daily. Both leaves can open when wider access is needed. This design creates a broader entrance than a standard single door.
The basic structure includes two panels, hinges, a frame, and a central meeting point. A latch, flush bolts, and weather seals help control movement and reduce air leakage. The active door usually carries the handle and primary lock. The inactive door often uses top and bottom bolts for stability. Glass panels may brighten the hallway, but they require careful safety consideration. Experienced installers check the threshold, wall opening, and floor level before fitting the frame. Small alignment errors can cause rubbing, drafts, or uneven gaps. The visual appeal is clear, though maintenance can be more demanding.
Tips: Measure the rough opening, not only the existing door. Check swing direction and furniture clearance. Choose durable hinges for heavier panels. Inspect the center seal regularly. It is easy to overlook. A practical detail matters: both leaves should close smoothly without force. Local building requirements may also affect glazing, locks, and entrance width, so verify them before installation.
Common Styles, Materials, and Door Configurations
What Is a Double Door Front Door?
A double door front door uses two hinged panels within one entry opening. The panels may be equal in width or intentionally mismatched. An equal pair creates a balanced appearance, while an unequal pair gives one panel a daily-use role. The active leaf carries the handle and latch. The inactive leaf usually secures with top and bottom bolts.
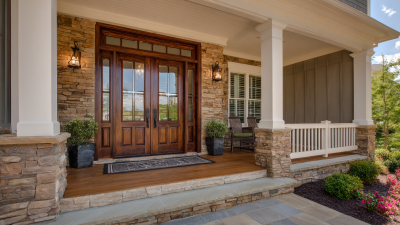
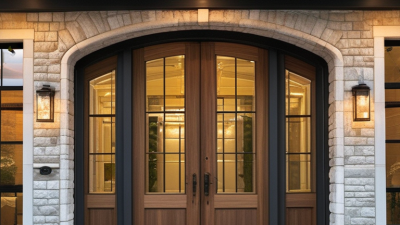
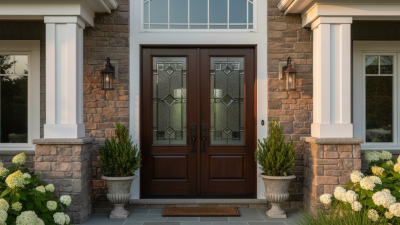
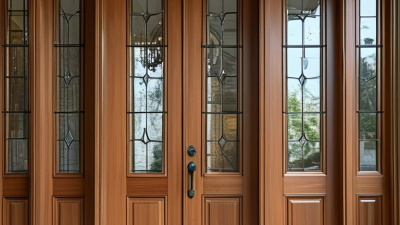
Common styles include traditional raised panels, slim contemporary slabs, and arched or glazed designs. Full-height glass brings daylight into a dark foyer, but it also reduces privacy. Frosted or textured glass can soften that problem. Sidelights may flank the pair, although they require a wider wall opening and careful structural planning. Measure the clear passage, not only the rough opening.
Material choice changes maintenance and performance. Wood offers natural grain and can be repaired, yet it needs protection from moisture and strong sun. Fiberglass resists warping and can imitate wood convincingly. Steel provides a firm feel and good security, but damaged coatings may rust. I have seen beautiful doors fail because their threshold drained poorly. A weather-tight sill, durable hinges, compatible weatherstripping, and aligned locks matter as much as appearance. An outswing configuration can save interior space, though local requirements should be checked. Double doors look impressive, but they are not always practical.
How Double Door Front Doors Operate and Provide Access
What Is a Double Door Front Door?
How Double Door Front Doors Operate and Provide Access
A double door front door uses two connected leaves within one wide frame. Usually, one leaf operates daily, while the second leaf stays secured with flush bolts. Only one leaf usually moves. That arrangement preserves stability during ordinary entry and reduces unnecessary hardware wear. When wider access is needed, the inactive leaf is released, allowing both doors to swing open together. The active leaf normally carries the main latch, lock, and handle set. The second leaf often uses top and bottom bolts that slide into the frame and threshold.
That detail matters.
The opening direction must match the available hallway, porch, and furniture clearance. Hinges, door closers, and floor surfaces affect how smoothly each leaf moves. A professional installer checks the frame for level and confirms that both leaves meet evenly at the center. Weather seals should compress without preventing the lock from engaging. A small gap can admit drafts, rain, or insects. For safer access, the threshold should not create a sharp step, especially for wheeled users or people carrying packages.
Regular checks help identify loose hinges, worn seals, or bolts that no longer align. In practice, double doors can look impressive but demand careful adjustment. Wider access is useful, yet it may reduce security if the meeting stile or locking points are poorly fitted.
Key Benefits and Potential Drawbacks
What Is a Double Door Front Door?
A double door front door uses two door panels within one entrance frame. Usually, one panel operates daily, while the other opens when wider access is needed. This design can make a narrow hallway feel more welcoming. It also creates a stronger visual connection between the entrance and living spaces.
Key Benefits and Potential Drawbacks
The main benefit is extra width. Moving sofas, bicycles, or large parcels becomes easier. Double doors can also improve daylight, especially when both panels include glass. When measured correctly, the entrance may feel balanced and more architectural. However, larger openings require careful structural planning. The surrounding wall must support the frame without settling or distorting the doors.
There are drawbacks. Two panels create more joints, hinges, and sealing points. Those areas may allow drafts or rain if installation is inaccurate. Hardware can also need adjustment over time. Check the swing path carefully; a door may collide with furniture, steps, or a nearby wall. Security depends on strong locks, reinforced frames, and a reliable meeting point between panels. Cost is often higher than a single door, including fitting and future maintenance. More glass can add brightness, but it may reduce privacy and increase heat gain. It is easy to focus on appearance and overlook daily use. A practical entrance should open smoothly in wet weather, not only look impressive in photographs.
Important Factors for Choosing and Installing One
What Is a Double Door Front Door?
Important Factors for Choosing and Installing One
A double door front door has two door panels within one entrance frame. Both panels may open, or one may remain fixed with a flush bolt. This design creates a wider, more welcoming entryway. It also demands more careful planning than a single door. Measure the rough opening, finished floor, and surrounding trim before ordering. A few millimeters can affect alignment. Consider the door’s material, insulation, glass area, and swing direction. Solid wood offers warmth, but it may expand with seasonal moisture. Steel and fiberglass can provide steadier performance. The best choice depends on your climate, home style, and maintenance expectations.
Tips: Test the opening path with cardboard panels. Check furniture clearance, hallway space, and nearby walls. Choose hardware that feels comfortable, not merely attractive. Confirm that the threshold sheds water away from the interior. Small details matter.
Installation requires a level frame, accurate shimming, and secure anchoring into sound structure. The two panels must meet evenly at the center seam. Otherwise, drafts, rattling, or lock problems may appear. Weatherstripping should compress gently without forcing the doors closed. A professional installer can inspect the header and confirm whether reinforcement is needed. This step is easy to overlook, especially in older homes. It may also reveal uneven floors or hidden moisture damage. Before final adjustment, open each panel several times. Notice the sound. Notice the resistance. A beautiful entrance is not successful if daily operation becomes frustrating.