
We ship across the U.S. and Canada. Visit our showrooms in Atlanta, Tampa and Naples and Nashville!
In 2026, a Prefabricated House can mean several very different things. Some homes arrive as finished modules, lifted by crane onto prepared foundations. Others use factory-built wall panels assembled on site, or precision-cut structural insulated panels. Manufactured homes and compact tiny houses also belong in the conversation, though their construction methods and intended uses can differ considerably. The label alone tells you little.
Offsite-construction researcher Ryan E. Smith has studied how design, manufacturing, and assembly work together. A fair paraphrase of his published work is: “Offsite building performs best when design, factory production, and site assembly are coordinated.” That principle helps explain why the “top” option depends on more than appearance. A modular home may offer a fast installation, but transport access and crane clearance matter. Panelized construction can suit a tight plot, yet weather and local labor still affect the build. Details matter.
This guide compares leading prefabricated house types by their construction, practical strengths, and trade-offs. It also considers where each type may fit, from a small backyard dwelling to a full-size family home. There is no universal winner. A glossy factory tour cannot tell you whether a home suits your land, climate, budget, or daily routines. Those questions deserve closer scrutiny. Some categories overlap, too, and that can make comparisons less tidy than product brochures suggest. Our aim is a clear starting point, not a promise that every factory-built home is cheaper, faster, or better.
How Prefabricated Houses Are Defined and Classified
A prefabricated house is built partly or wholly away from its final site, then transported for installation. Classification depends on what is made off-site and how it arrives. Volumetric homes use room-sized modules, such as a finished bathroom pod or bedroom box. Panelized homes arrive as flat wall, floor, or roof sections. Component-built homes use specific prefabricated parts, while hybrid designs combine these methods. The categories can overlap. That matters.
Manufactured homes and modular homes are not interchangeable terms. In the United States, manufactured homes are built to federal construction standards, while modular homes generally follow applicable state and local building codes. The distinction affects design review, transport, and site preparation. McKinsey’s 2019 report, Modular Construction: From Projects to Products, estimated that modular construction could reduce project timelines by 20–50% and costs by up to 20%. These are potential gains, not guarantees; location, factory capacity, and design repetition all influence results. A narrow street or uneven foundation can still complicate delivery.
Tips: Ask suppliers what is factory-built, which codes apply, and what site work is excluded. Check a sample connection detail, not just a polished rendering. Small details matter.
How prefabricated houses are defined and classified by factory-completion level
Prefabricated houses have major components made off-site before delivery and assembly. This illustrative ordinal scale distinguishes common types by how much of the building is factory-assembled; it is not a market-share ranking or a measured performance score. Manufactured homes in the United States are built to the federal HUD Code.
Modular homes are built as complete sections inside a factory, then transported to the site for assembly. A section may include framed walls, insulation, wiring, windows, and interior finishes. Working indoors helps crews avoid some weather delays and repeat construction steps under controlled conditions. It does not remove the need for careful inspection. Buyers should review construction details and confirm which checks occur before delivery.
Once the sections arrive, a crane places them on a prepared foundation. Crews connect the modules, seal joints, and finish utility connections. The process can be quick, but site preparation still takes time. Driveway access, foundation work, drainage, and local utility hookups all affect the schedule. A narrow road may complicate delivery. That matters. Designs also need to fit transport limits, so room sizes or layouts may require adjustment. Before signing, ask for a clear scope covering site work, finishes, inspections, and warranty terms. The factory stage can look wonderfully precise; the on-site work is less predictable, and that difference deserves attention.
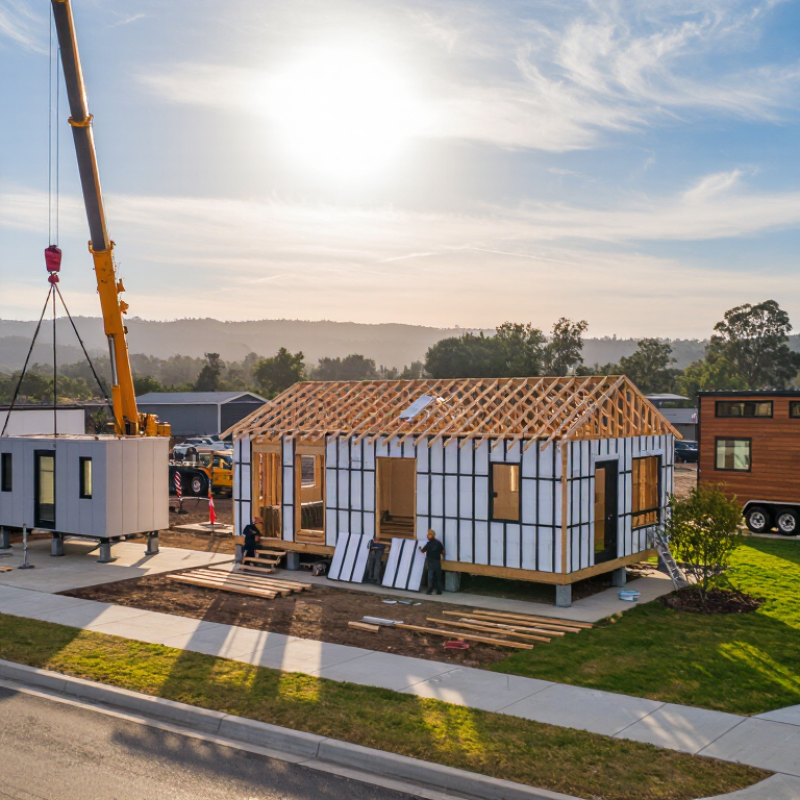
Panelized homes use factory-built wall and roof sections, then join them on the building site. This approach allows crews to raise framed walls quickly, sometimes within a day, depending on size and site conditions. McKinsey’s 2019 report, “Modular construction: From projects to products,” estimated modular methods could shorten project schedules by 20–50%. That figure describes potential, not a guarantee for every panelized build. Weather delays, transport access, and late design changes still matter. A panel can arrive ready to lift, but a poorly prepared foundation can slow everything down.
The quality advantage comes from repeatable factory work: straighter studs, consistent openings, and fewer materials exposed to rain. Yet factory precision does not remove the need for careful site checks. Crews must confirm dimensions, anchor points, and the order of lifts before delivery. Small errors can leave visible gaps at wall joints or complicate roof connections. This is where experience counts. Panelized construction is efficient, but it is not effortless.
Tips: Ask for a panel layout, delivery sequence, and moisture-protection plan before signing. Check how roof-to-wall connections will be sealed. Keep access clear for the delivery truck and lifting equipment. One missed measurement can be expensive.
| Panelized System | What Arrives at the Site | Typical On-Site Work | Common Applications | Key Planning Considerations |
|---|---|---|---|---|
| Open-Panel Wall System | Structural wall frames, usually with sheathing; insulation, wiring, plumbing, and interior finishes are generally added or completed on site. | Panels are positioned and fastened to the prepared foundation. The building team completes insulation, services, air and water control layers, and interior finishes. | Custom homes, additions, and projects where design flexibility or local trade involvement is a priority. | Coordinate panel dimensions with the floor plan, foundation, and window openings. Weather protection during construction is important because cavities are typically open. |
| Closed-Panel Wall System | Factory-assembled wall sections that may include insulation, sheathing, a weather-resistive layer, windows, or interior finishes, depending on the specification. | Panels are lifted into place, connected, and sealed at joints. Remaining services, finishes, and exterior details are completed according to the design. | Projects seeking a higher level of factory completion and a shorter period of exposed framing on site. | Confirm exactly which layers and services are included. Plan transport, lifting access, panel weights, and precise connections between sections. |
| Panelized Roof System | Factory-built roof panels or framed roof sections, sometimes supplied with sheathing and specified insulation layers. | Sections are lifted onto the supporting structure, secured, and joined. Roofing, flashing, and any unfinished insulation or interior layers are completed as specified. | Homes with repetitive roof geometry, vaulted ceilings, or projects where faster roof enclosure is useful. | Roof pitch, spans, structural loads, crane access, and connection details must be coordinated with the structural design and local code requirements. |
| Panelized Floor System | Factory-made floor cassettes or framed panels, which may include joists, sheathing, and openings for stairs or services. | Panels are set on the foundation or supporting walls, fastened, and joined. Service penetrations and finish flooring are completed as required. | Homes with multiple levels, raised floors, or layouts that benefit from accurately manufactured floor sections. | Check bearing points, floor openings, service routes, and tolerances before fabrication. The foundation must match the panel layout. |
| Structural Insulated Panel (SIP) System | Structural panels made with an insulating foam core bonded between structural facings; panels can be used for walls and roofs. | Panels are joined with specified splines and fasteners, then seams and penetrations are sealed. Interior and exterior finishes are installed afterward. | Energy-conscious homes with relatively straightforward shapes and carefully coordinated openings. | Joint sealing, ventilation design, moisture management, and service routing need early attention. Panel engineering and installation must follow the approved system details. |
Panel packages and levels of factory completion vary by project. Confirm structural design, code compliance, transport access, installation scope, and weather-protection details with the project team before fabrication.
Manufactured homes are built in a factory, then transported to a prepared site as complete living units. Depending on the model, the kitchen, bathroom, cabinets, and flooring may already be installed. That matters. A family can avoid coordinating many separate construction stages, though delivery still requires careful planning. “Mobile home” is a familiar term, but usage varies; it may refer to older homes as well as homes designed for transport.
Relocation is possible, not effortless. A qualified mover must assess the home’s dimensions, condition, and route before transport. Low branches, narrow turns, and overhead wires can complicate the trip. The destination also needs a stable foundation or approved supports, utility connections, and enough room for delivery equipment. Check local requirements and site conditions with relevant professionals, since rules and procedures differ by location.
These homes can suit buyers who value a finished interior and a shorter on-site build. They may also make future moves more practical than conventional houses. But moving costs can be substantial, and repeated transport may strain a structure. Even a home that looks road-ready needs inspection. A small crack near a window or a loose cabinet door can signal movement that deserves attention before relocation.
Kit homes use preplanned components, such as numbered wall sections, roof trusses, and a set of construction drawings. The package can make material ordering and sequencing more predictable. On delivery day, clear labels and a dry, level storage area matter. Labels matter. The owner often coordinates trades, tools, inspections, and the build schedule, even when professionals handle specialist work. That control can suit people who enjoy hands-on project management. It also takes time, and delays can disrupt the plan.
Before ordering, confirm exactly what the kit includes. Some packages provide structural components but exclude foundations, windows, insulation, or interior finishes. Ask how the drawings account for your site, climate, and intended layout. Check local approval requirements with qualified professionals before construction begins. Small gaps between package scope and site needs can become costly. Weather protection is another practical concern: exposed materials need proper storage, especially during a long build. A kit can simplify decisions, but it cannot remove them. A plan may look complete on paper and still leave awkward questions. That is worth examining early.